

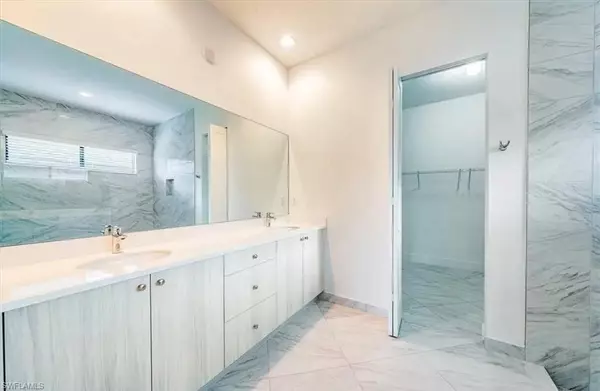
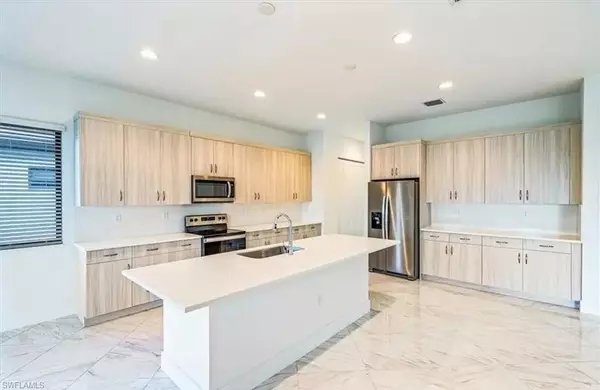



5 Beds
4 Baths
3,522 SqFt
5 Beds
4 Baths
3,522 SqFt
Key Details
Property Type Single Family Home
Sub Type Single Family Residence
Listing Status Active
Purchase Type For Sale
Square Footage 3,522 sqft
Price per Sqft $178
Subdivision Maple Ridge
MLS Listing ID 225079223
Bedrooms 5
Full Baths 4
HOA Fees $95/mo
HOA Y/N Yes
Annual Recurring Fee 1936.0
Min Days of Lease 30
Leases Per Year 2
Year Built 2023
Annual Tax Amount $3,113
Tax Year 2023
Lot Size 10,018 Sqft
Acres 0.23
Property Sub-Type Single Family Residence
Source Naples
Property Description
Location
State FL
County Collier
Area Na35 - Ave Maria Area
Direction NA
Rooms
Dining Room Breakfast Bar, Dining - Living
Kitchen Kitchen Island, Pantry
Interior
Interior Features Guest Bath, Guest Room, Loft, Wired for Data, Pantry, Walk-In Closet(s), Wet Bar
Heating Central Electric
Cooling Central Electric
Flooring Carpet, Tile
Window Features Impact Resistant,Single Hung,Impact Resistant Windows,Shutters
Appliance Dishwasher, Disposal, Dryer, Microwave, Range, Refrigerator/Freezer, Self Cleaning Oven, Tankless Water Heater, Washer, Wine Cooler
Laundry Inside
Exterior
Exterior Feature Balcony, Room for Pool, Sprinkler Auto
Garage Spaces 2.0
Community Features Basketball, BBQ - Picnic, Bike And Jog Path, Billiards, Cabana, Clubhouse, Park, Pool, Community Room, Concierge Services, Dog Park, Fitness Center, Fitness Center Attended, Hobby Room, Internet Access, Pickleball, Playground, Restaurant, Sauna, See Remarks, Vehicle Wash Area, Non-Gated
Utilities Available Cable Available
Waterfront Description None
View Y/N Yes
View Landscaped Area
Roof Type Tile
Porch Open Porch/Lanai, Patio
Garage Yes
Private Pool No
Building
Lot Description Oversize
Faces NA
Story 2
Sewer Central
Water Central
Level or Stories Two, 2 Story
Structure Type Concrete Block,Stucco
New Construction No
Others
Tax ID 56530040869
Ownership Single Family
Security Features Smoke Detector(s),Smoke Detectors
Acceptable Financing Buyer Pays Title
Listing Terms Buyer Pays Title
Pets Allowed With Approval
NEARBY SCHOOLS & PROPERTIES
"Molly's job is to find and attract mastery-based agents to the office, protect the culture, and make sure everyone is happy! "